Before arranging a visit, write down what equipment you own, where you use it and what else the room is used for. Your neighbourhood and a short description of the setup are enough for a first conversation.
You can print this page or copy the blank inventory below. Fill it in privately. The website does not collect your room measurements, equipment notes or home address.
Equipment and model, if known:
Weights and units:
Adjustments or attachments to ask about:
Usable clear space and overhead obstacles:
Doorways and household routes to keep clear:
When the room is available:
Faults, wear or uncertain fixings to resolve:
One question for the trainer:
Example first message from an HDB resident
I’m in Bukit Panjang. I have two pairs of dumbbells, a flat bench and a mat in the living room. I can clear some floor space in the mornings, but the kitchen walkway needs to stay open. Could we talk about whether this setup could work for a trial?
That is enough to start the conversation in this fictional example. Keep your full address, entry instructions and detailed measurements for a discussion about an agreed visit.
List what is there today
| Item | Details worth noting |
|---|---|
| Weights | The weight on each dumbbell or kettlebell, including units. Note any pairs or adjustable weights. |
| Bench or rack | Model if visible, bench adjustments and rack attachments. Flag any locks you are unsure about. |
| Bands or cables | Bands, handles and manufacturer-supplied attachments. Note visible wear or any doubts about installation. |
| Machines | Brand, model and weight settings. Make a note of any faults and whether you still have the manual. |
| Clear space | The area you can keep clear, the floor surface and anything in the way, including doors, cupboards and ceiling fans. |
| Shared use | When others need the room, where children or pets pass through and how you will handle noise and storage. |
Measure the area as you would set it up for a session. Leave room for you and the trainer to move around. Note steps, low ceilings and anything overhead. Check the space specified for your model, including where its arms or cables extend during use. Life Fitness product specifications example Life Fitness manuals by model
Show how the space is actually used
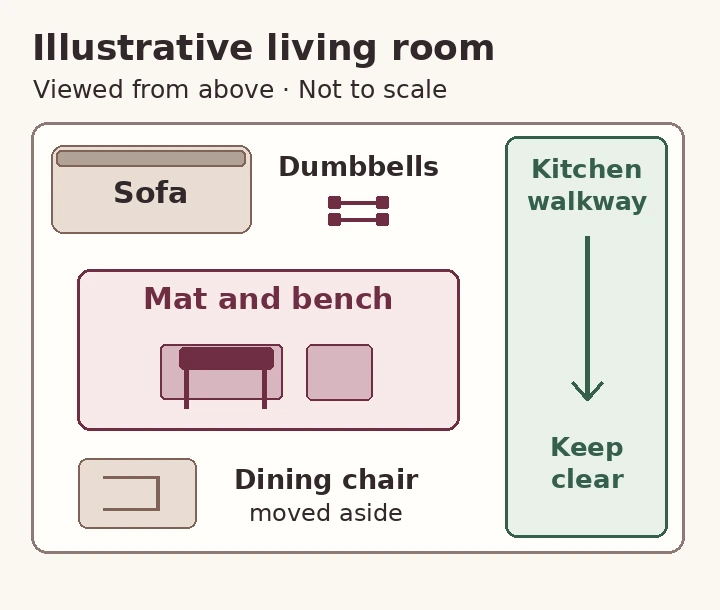
On a quick sketch of your room, mark where the bench goes, where weights are stored and which route must stay clear. The fictional living room below has a walkway to the kitchen.
| Part of the room | What sits there | What to check |
|---|---|---|
| Along the wall | Dumbbells stored out of the walkway | Is there room to pick them up and put them back? |
| Between the sofa and dining area | Mat and flat bench when the chair moves | Can both people move around the bench with room to enter and leave? |
| Kitchen walkway | A route used by the household | Keep the full route clear through the session. |
Base any clearance decision on the actual room, equipment and what will be practised.
Even a dedicated room in a landed home can have a narrow entrance or low ceiling. If you share a room, agree on a time with the household. If you send a photo, point the camera at the equipment and keep faces, mail and unit numbers out of shot. Share entry directions privately after agreeing on a visit.
Save unsettled questions for a discussion
Set aside anything loose or damaged. Ask the supplier or installer about equipment with an uncertain wall or floor fixing before using it. The trainer can use your inventory to see what needs a closer look in the room.
Keep the inventory with the equipment instructions and bring unresolved questions to a conversation with a trainer or supplier. Read how coaching in an HDB or landed home gym works.